
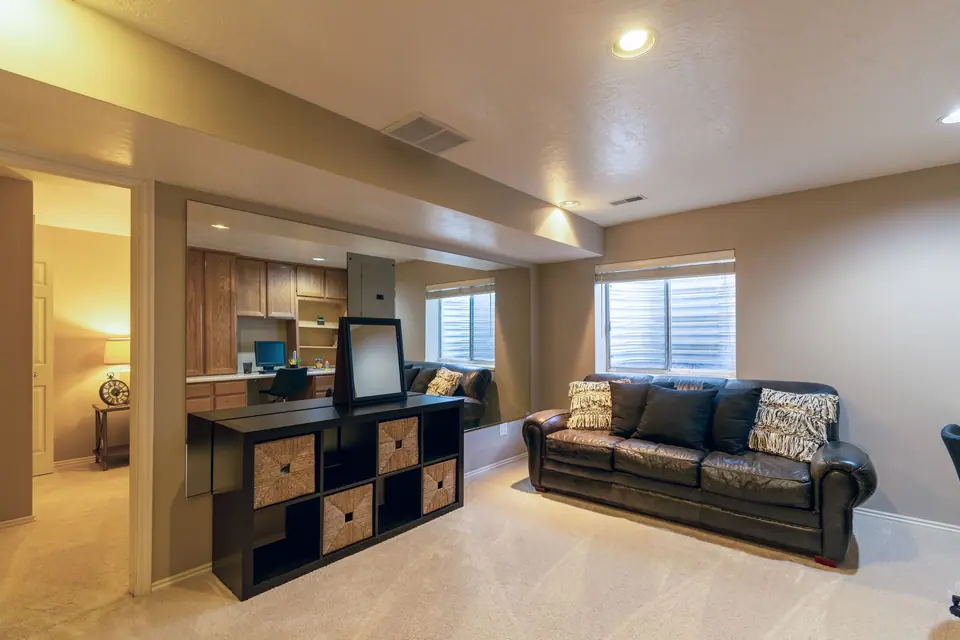
Basement finishing in Denver, COMore room. Right below you.
Turn the unused floor under your house into space your family uses every day. We plan it and build it with you.
The biggest room you are not using
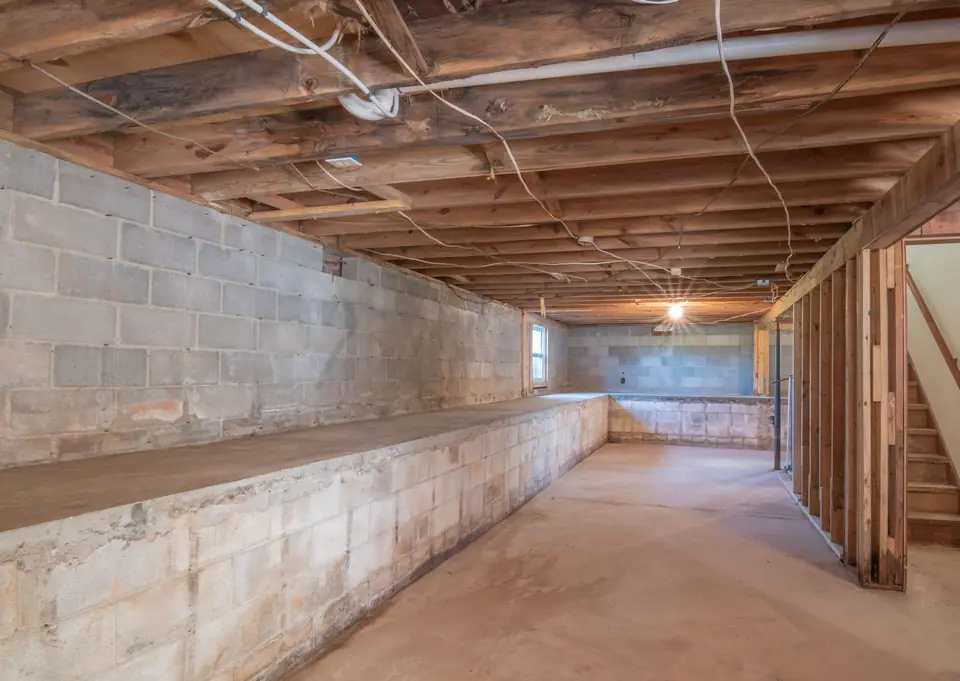
Most basements start as storage and stay that way. The space is there, and so is the square footage you already pay for.
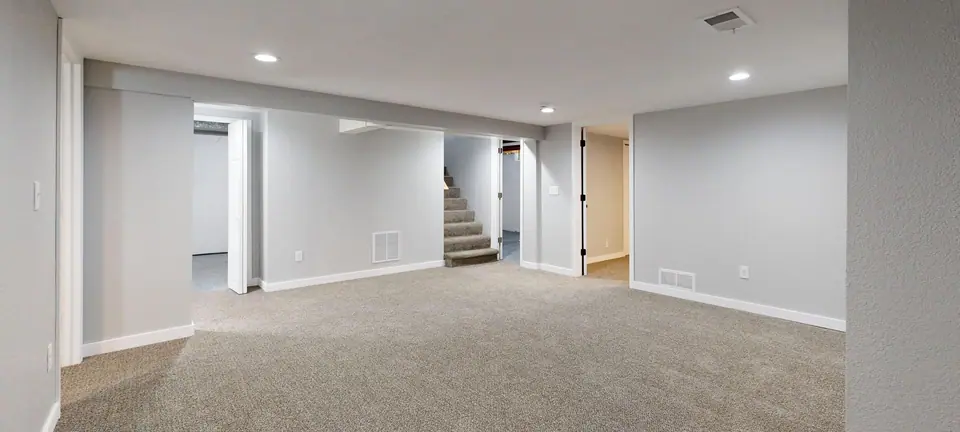
A finished basement can be a family room, a guest bedroom or a home office. It can also be a gym, a bar area or a bathroom.
We start with how you want to live downstairs. Then we plan the framing, floors and light around it.
What a finished basement can include
- 01
A family or media room
A comfortable room for movie nights, games and kids, with the lighting to match.
- 02
A guest bedroom
A real bedroom for visitors. Building code requires an egress window, and we plan for it.
- 03
A home office
A quiet, bright place to work that is away from the main floor.
- 04
A gym or play space
Open floor for workouts or toys, with flooring picked to take the wear.
- 05
A bar area or a bathroom
A bar area for guests or a basement bathroom, planned with the plumbing in mind.
- 06
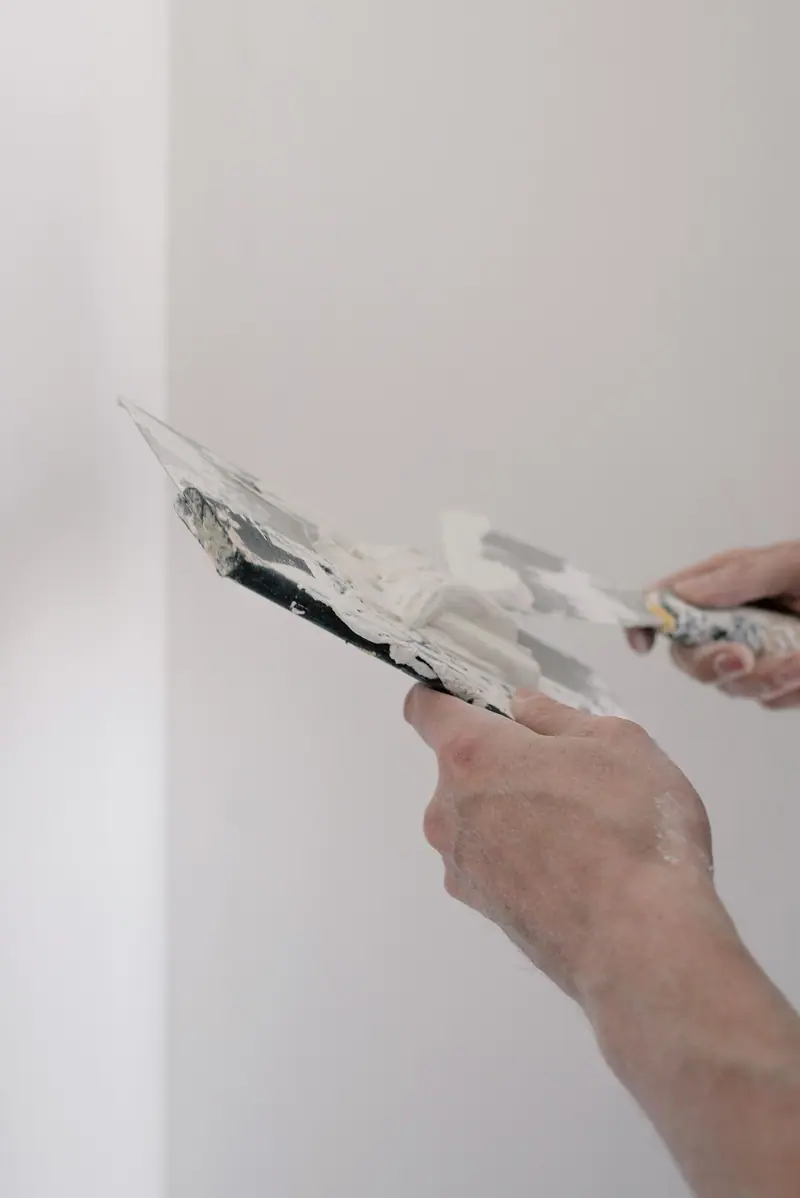
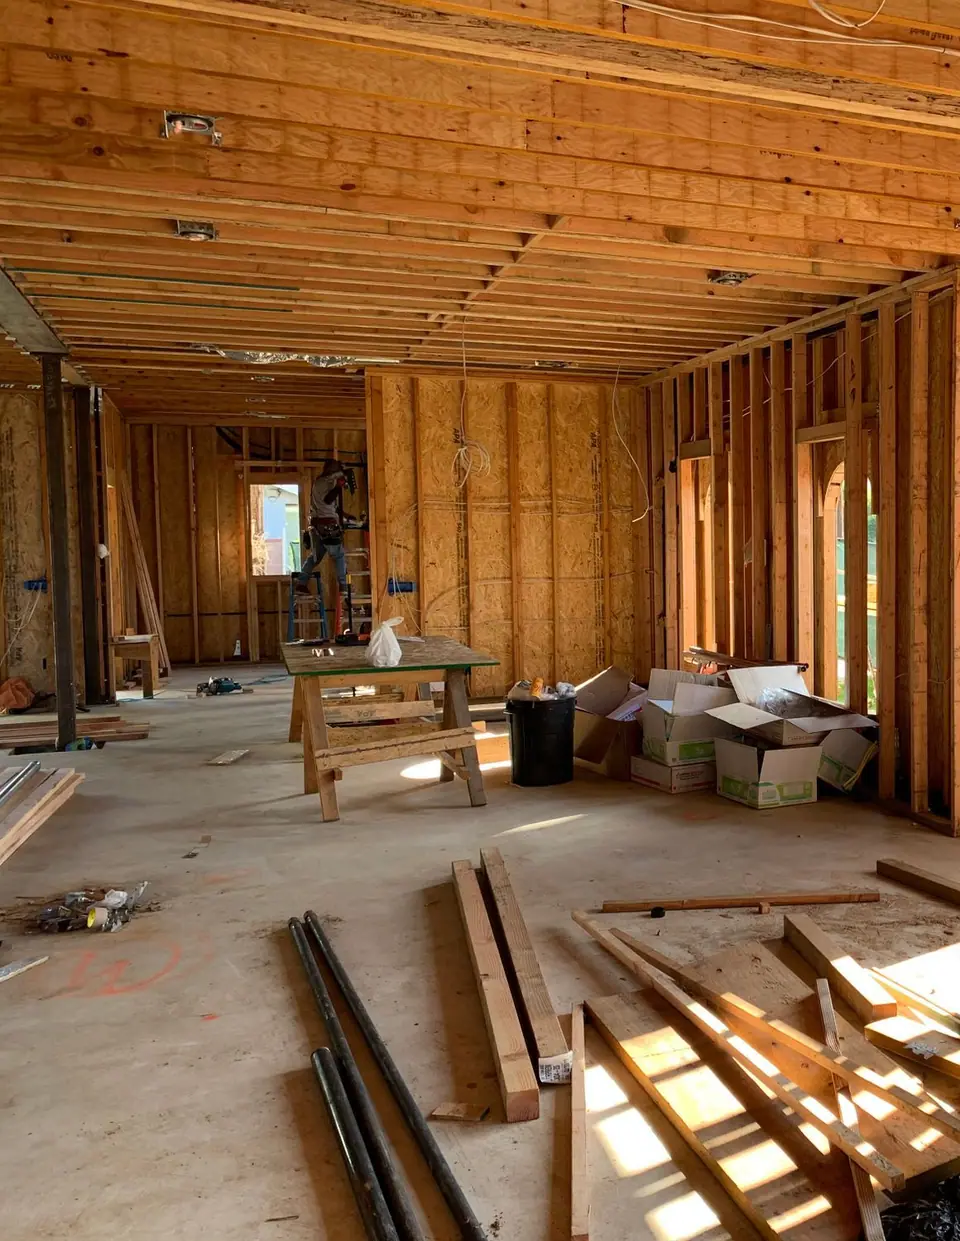
Framing, drywall and paint
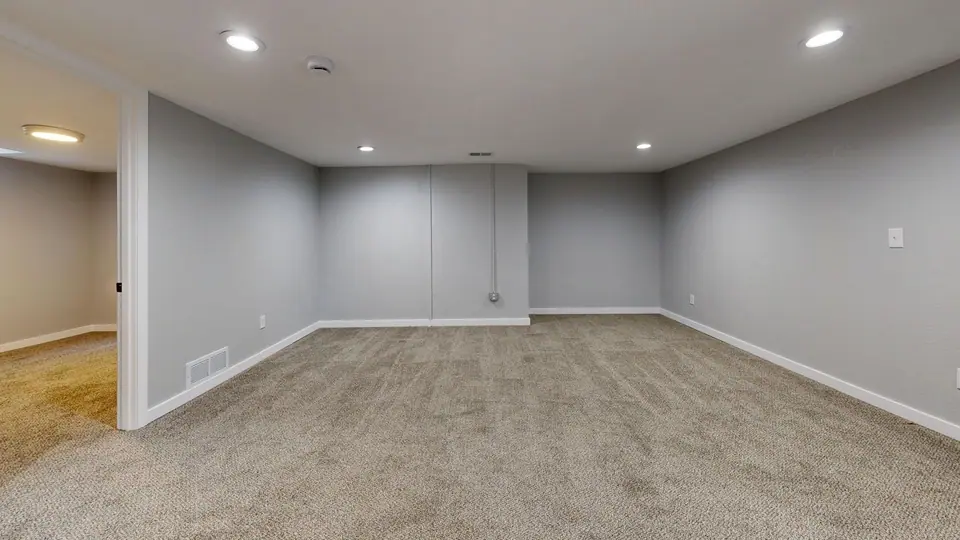
Walls framed, hung and finished, then painted, with lighting that fits each room.
Signs your basement is ready to finish
It is full of boxes
Storage has taken over, and you rarely go down there for anything else.
The finishes are dated
Old paneling, a drop ceiling or carpet laid straight on the slab.
You are short on rooms
A growing family, a guest, or a parent who needs somewhere to stay.
You work from home
The kitchen table is not an office, and you need a door you can close.
How your basement project goes
A free estimate
We walk the space, look for signs of moisture first and talk it through.
A plan you approve
Rooms, layout, finishes and scope are settled before any framing starts.
The build
We frame, run the rough-in, hang drywall and finish, and keep the site clean.
The walk-through
We go through each room with you and fix anything that is not right.
Basements in Denver-area homes
Many homes across the metro have a basement, and plenty are unfinished or dated. That is a lot of room waiting to be used.
Colorado’s health department recommends testing homes for radon. Test for radon before you finish a basement, so you know what you are building over.
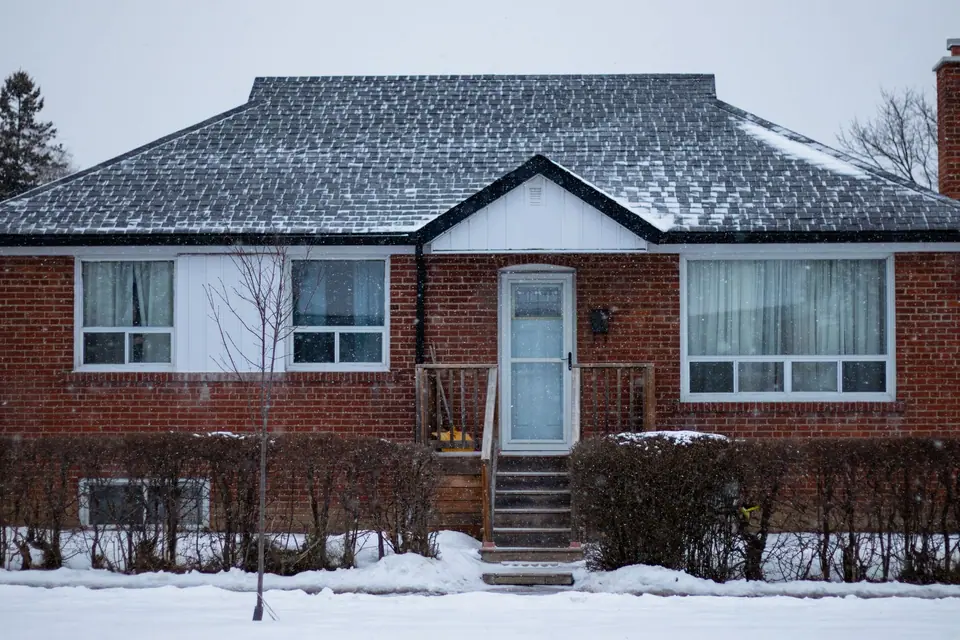
Basement Finishing around the Denver metro
Basements: your questions.
Does a basement bedroom need a window?
Yes. Building code requires an egress, or emergency escape, window in a basement bedroom.
What about moisture in my basement?
We look for signs of moisture first and talk it through with you before we plan anything.
Do I need a permit to finish a basement?
Many finishing jobs that add walls, plumbing or wiring need one. Ask us about permits.
Is financing available?
Ask about financing when we give you your estimate. We will tell you what options there are.
Related projects.
 04
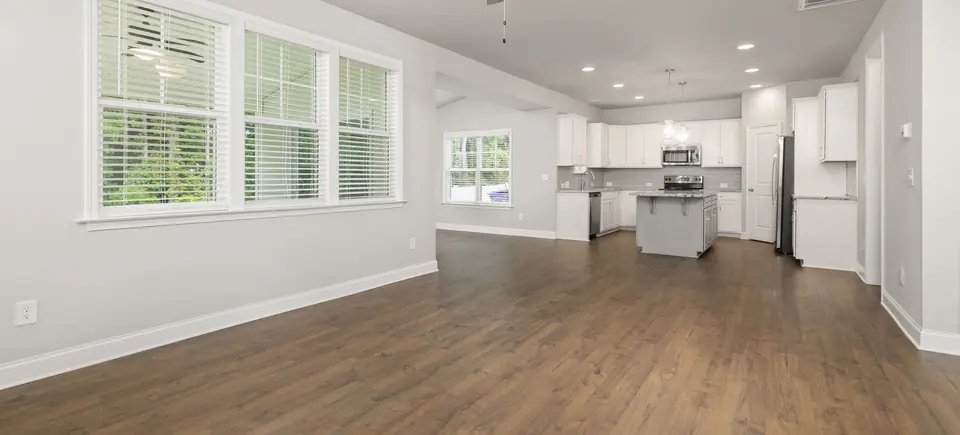
Full Home Renovations
Several rooms updated under one plan, one crew and one point of contact.
Explore Full renovations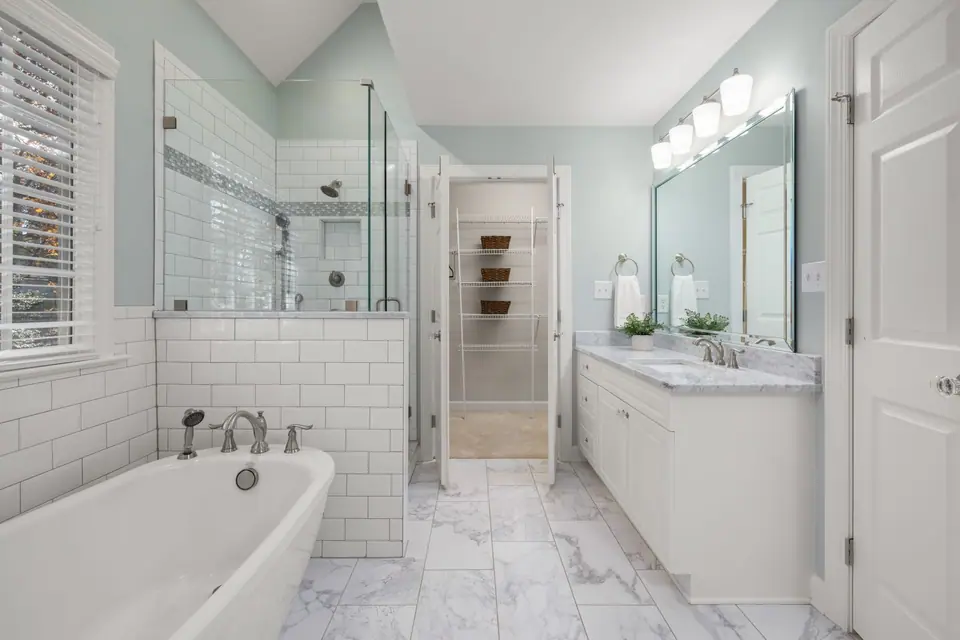 02
Bathroom Remodeling
Showers, tubs, vanities and tile, built to stay dry and easy to clean.
Explore Bathrooms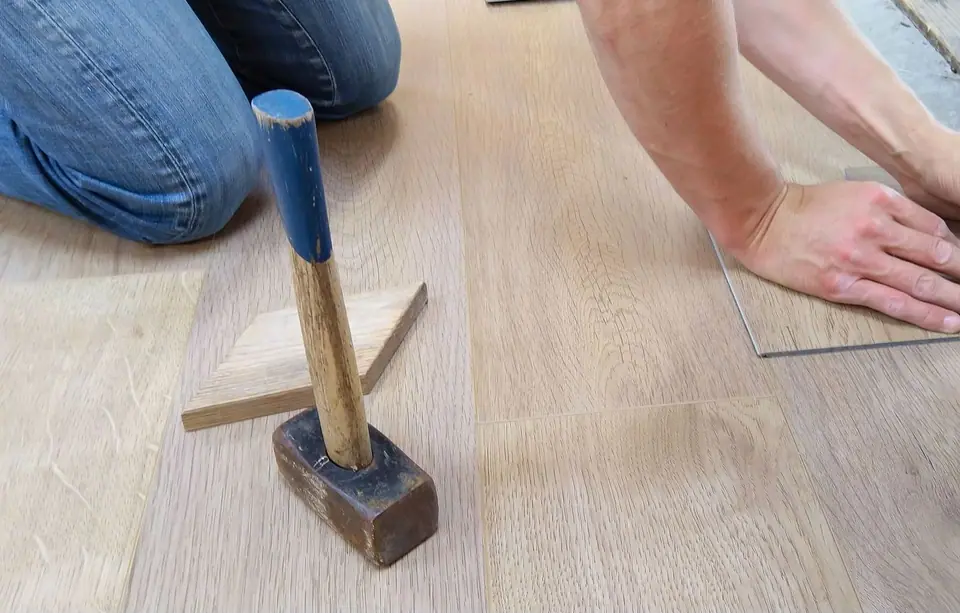 06
Flooring Installation
Worn carpet and dated floors replaced, with the prep and trim done right.
Explore Flooring
Let’s talk about your basements.
Send the form, or call or text. A couple of photos of the space and a rough idea of what you want get things moving fastest.
(720) 713-0877- Photos of the room help. Send a text
- Based in Denver, serving the Denver metro.
- Monday to Friday, 9 AM to 7 PM
- anna@dreamhouse.homes