
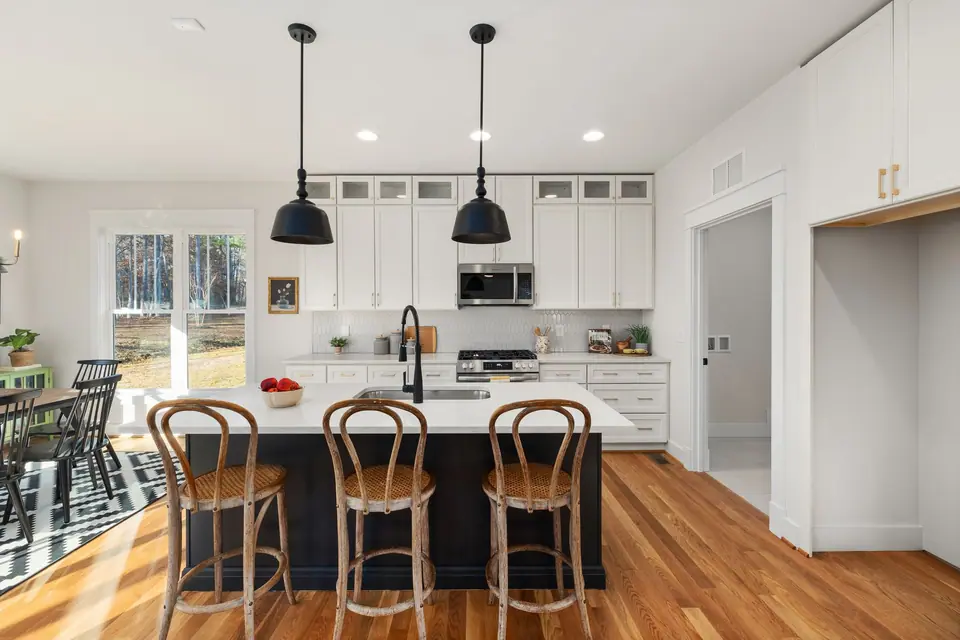
Kitchen remodeling in Denver, COCook in it. Live in it.
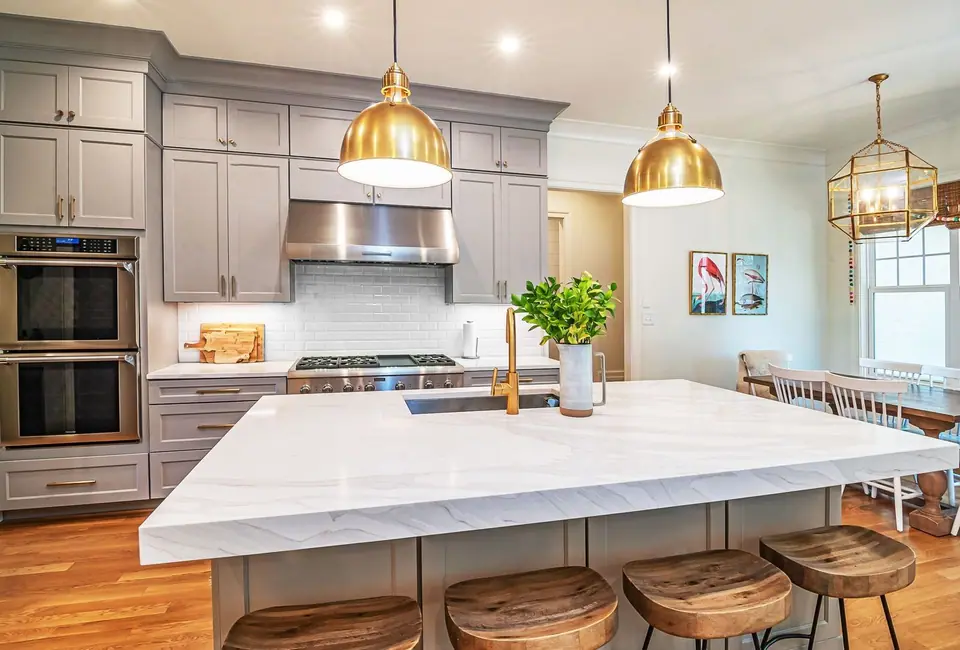
A kitchen planned around how your family actually cooks, eats and gathers. We handle it from layout to the last cabinet pull.
The room everyone ends up in
Guests skip the living room and crowd the kitchen. So it should work hard and feel good to stand in.
Most kitchens we see were built for another decade. The storage is awkward, the light is dim and the island never happened.
A remodel fixes the way the room works first, then makes it look like you. We walk you through both halves.
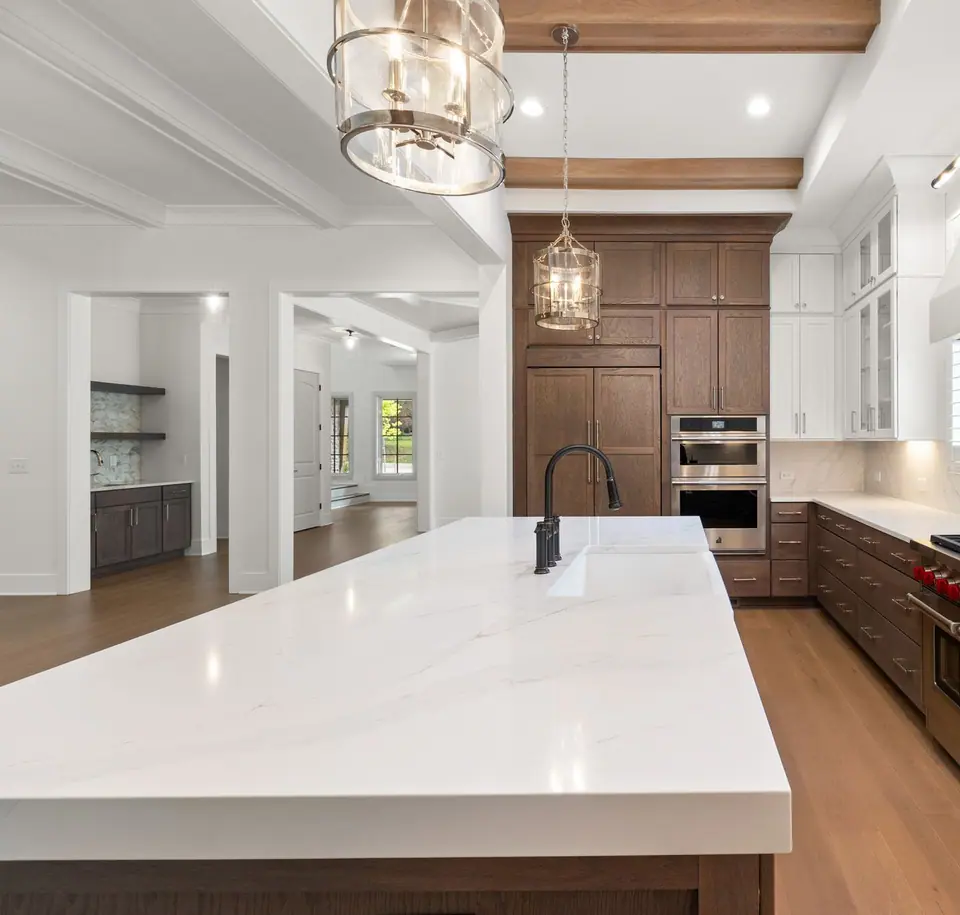
What a kitchen remodel can include
- 01
A layout that flows
We look at where you cook, prep and clean, then plan the room around that path.
- 02
Cabinets and storage
New cabinets, deeper drawers, pantry space and a spot for the things that live on the counter.
- 03
Counters and an island
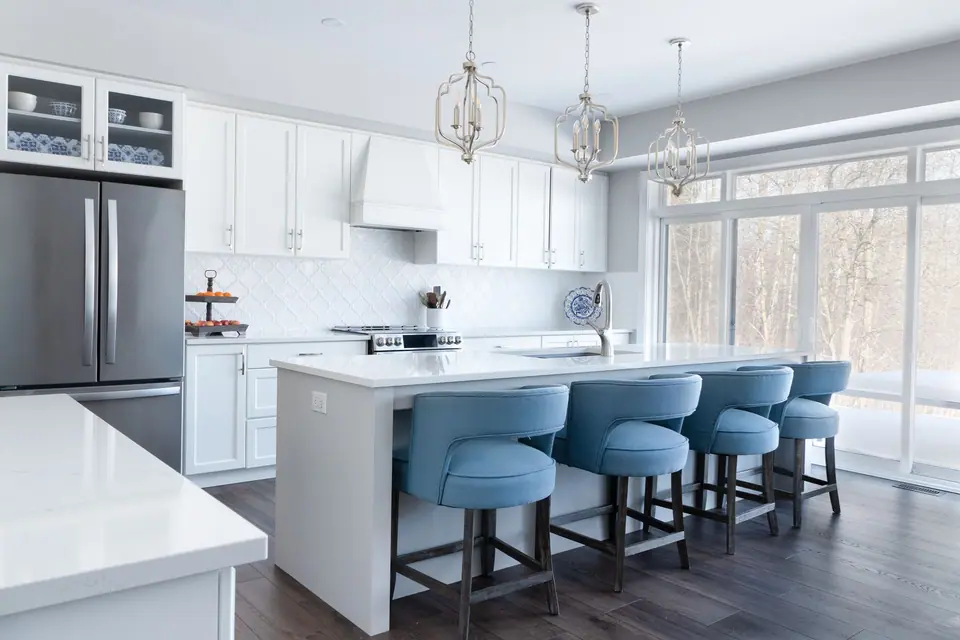
Work surfaces sized for real cooking, plus seating if the room has space for it.
- 04
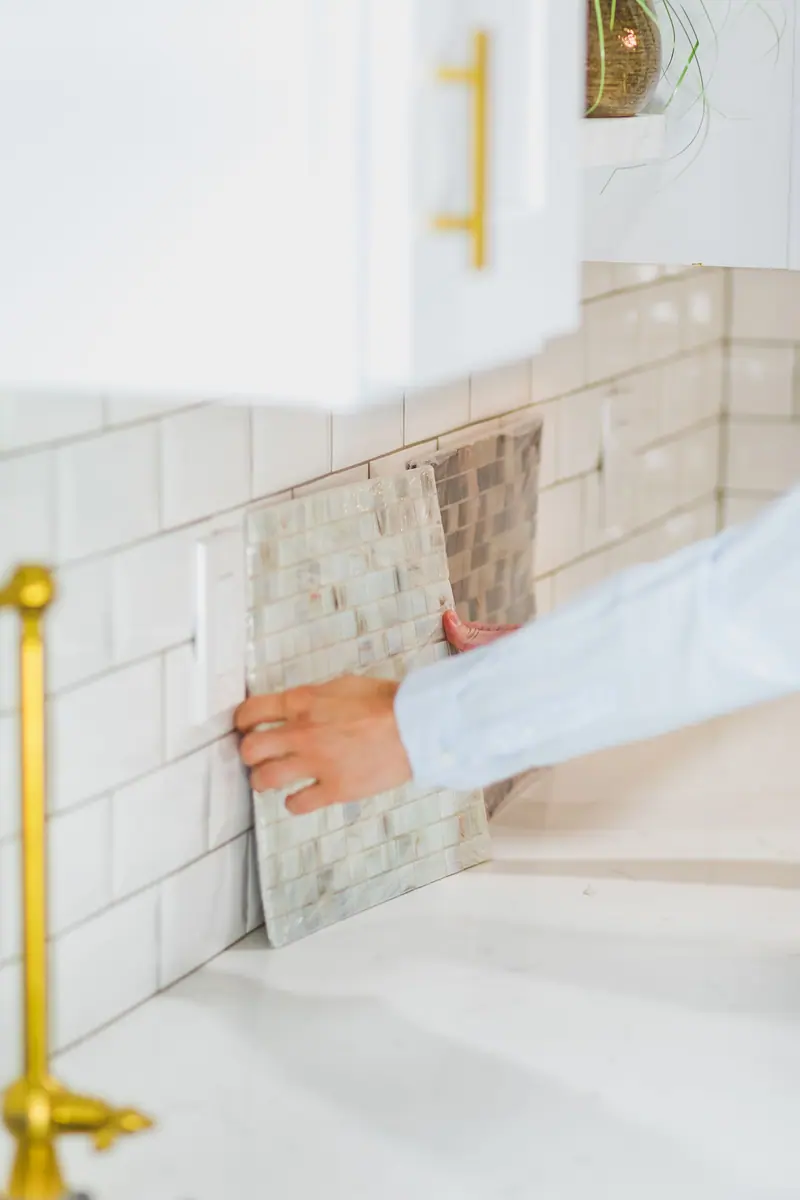
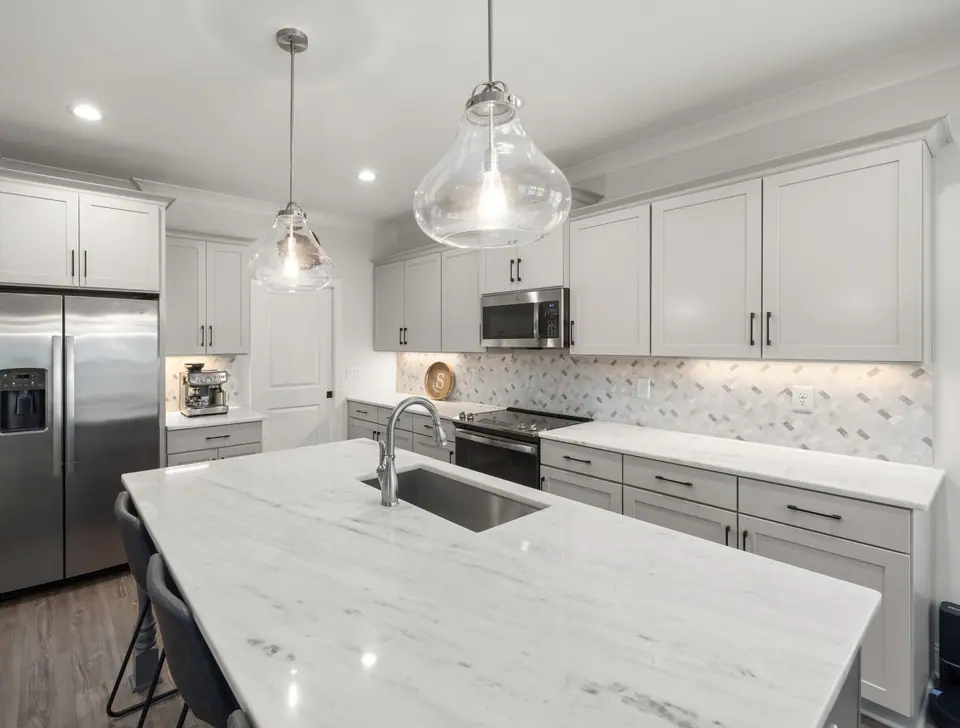
Backsplash and tile
Tile that is easy to wipe down and ties the cabinets, counters and floor together.
- 05
Floors that hold up
Flooring picked for spills, chair legs and a lot of foot traffic.
- 06
Paint and lighting
Fresh paint and better light over the counters, so the room feels bright in the evening.
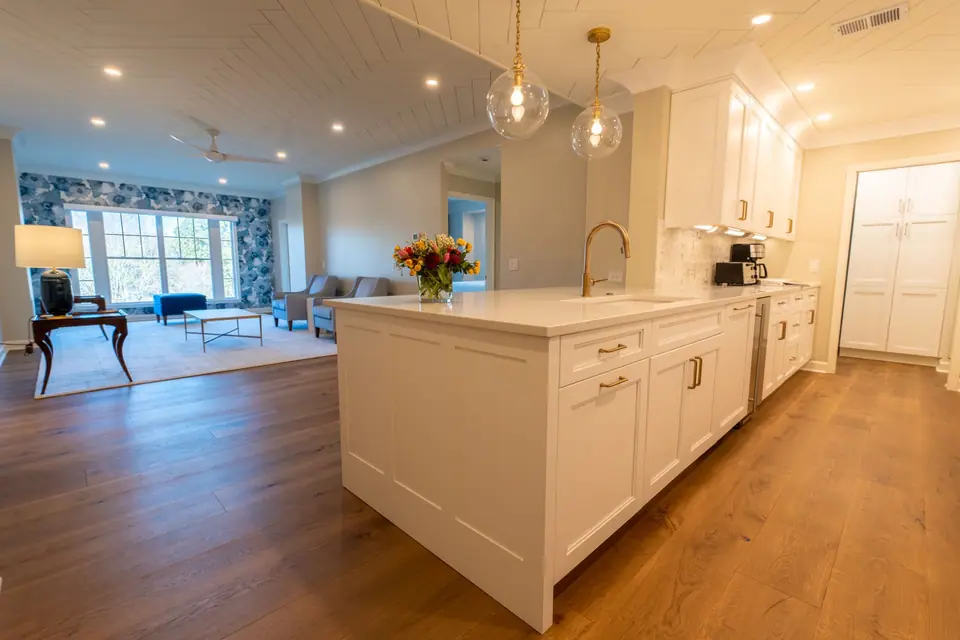
Signs your kitchen is ready for a change
Nowhere to set things down
Groceries, mail and the coffee maker all fight for the same short counter.
Doors that bump into each other
The dishwasher, oven and fridge cannot all open at once without a shuffle.
Cabinets showing their age
Peeling finishes, sagging shelves and hinges that no longer close.
You cook somewhere else
When the kitchen is a chore, takeout wins more nights than you would like.
How your kitchen project goes
A free estimate
We come see the space, listen to what bugs you about it and talk through ideas.
A plan you sign off on
Layout, materials and scope are settled before any demo starts.
The build
Our crew keeps the site clean and keeps you posted on what happens each day.
The walk-through
We go over every drawer and door with you until the kitchen is right.
Kitchens in Denver-area homes
Brick bungalows and Denver Squares often have small, closed-off kitchens. Opening them up can change how the whole first floor feels.
Many 1950s and 1960s ranches still have their first kitchen layout. Those rooms usually have more space to work with than people think.
Kitchen Remodeling around the Denver metro
Kitchens: your questions.
Can you open up the wall between my kitchen and living room?
Often, yes. We look at the wall first and tell you what it takes before anything comes down.
Do I need a permit for a kitchen remodel?
Many remodels that move walls, plumbing or wiring need one. Ask us and we will walk you through it.
Can I keep my layout and just update the finishes?
Yes. Some kitchens only need new cabinets, counters or tile, and we can quote just that.
Is financing available?
Ask about financing when we give you your estimate. We will tell you what options there are.
Related projects.
 02
Bathroom Remodeling
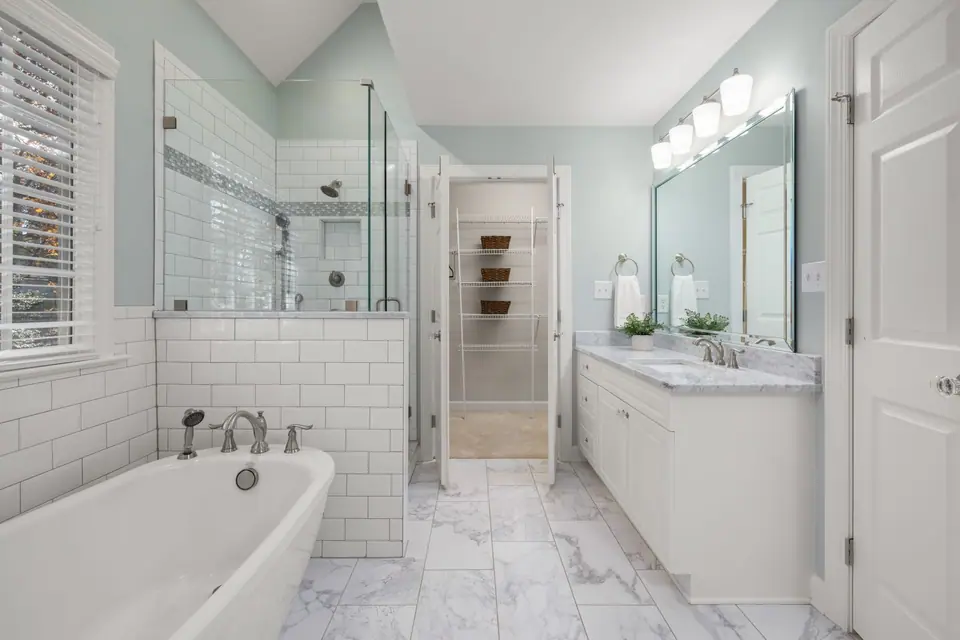
Showers, tubs, vanities and tile, built to stay dry and easy to clean.
Explore Bathrooms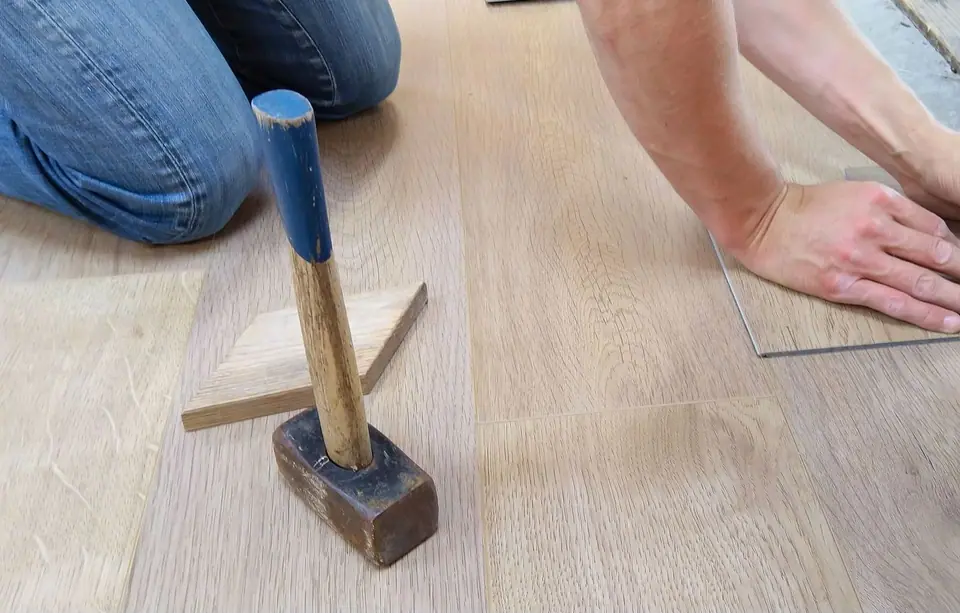 06
Flooring Installation
Worn carpet and dated floors replaced, with the prep and trim done right.
Explore Flooring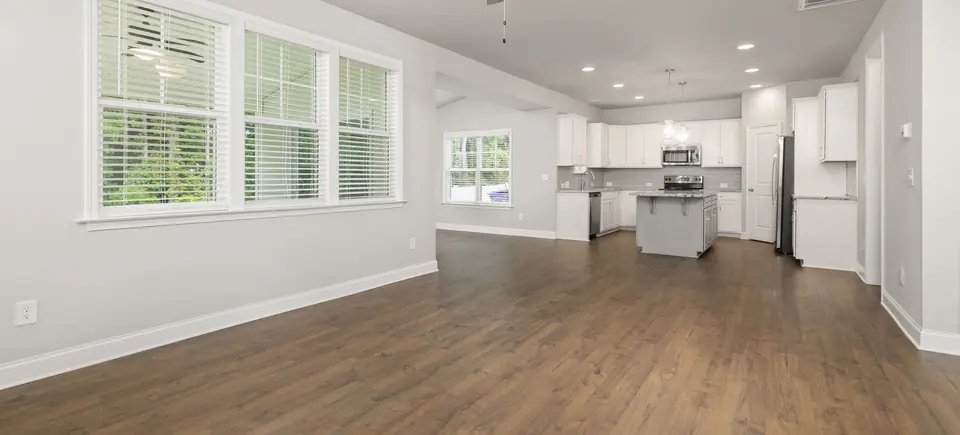 04
Full Home Renovations
Several rooms updated under one plan, one crew and one point of contact.
Explore Full renovations
Let’s talk about your kitchens.
Send the form, or call or text. A couple of photos of the space and a rough idea of what you want get things moving fastest.
(720) 713-0877- Photos of the room help. Send a text
- Based in Denver, serving the Denver metro.
- Monday to Friday, 9 AM to 7 PM
- anna@dreamhouse.homes