
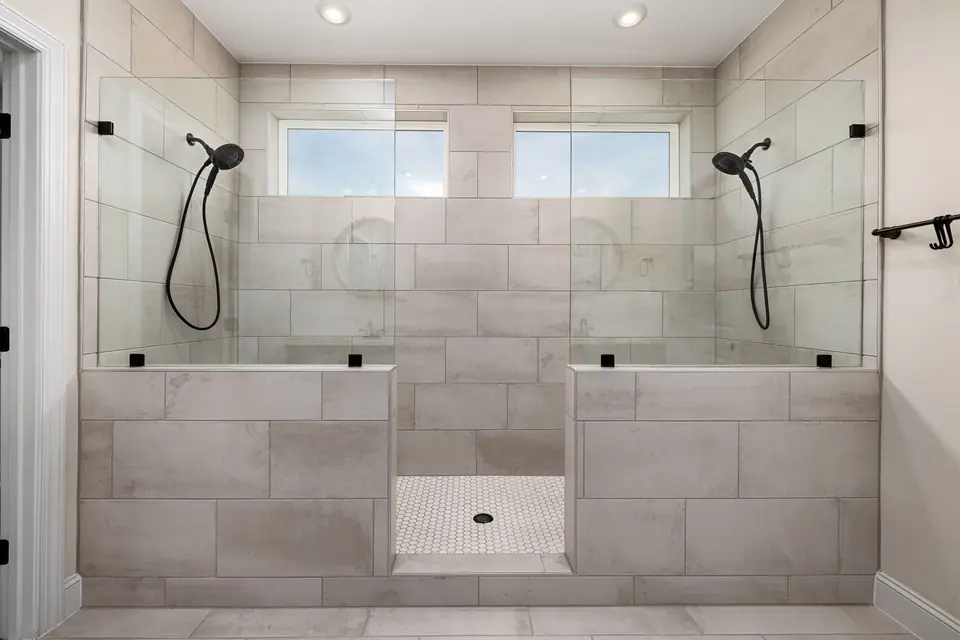
Bathroom remodeling in Denver, COStep in. Unwind.
A bathroom that works on a busy morning and feels calm at night. We plan it with you and handle the build.
A small room that does a lot
The bathroom is the first room you use and the last one you leave. It should feel good in both moments.
Most bathrooms we see have tired tile, a tight tub and a vanity with no room for anything. The fan barely moves the steam.
A remodel fixes how the room works, then makes it look like you. We talk through every choice before the work starts.
What a bathroom remodel can include
- 01
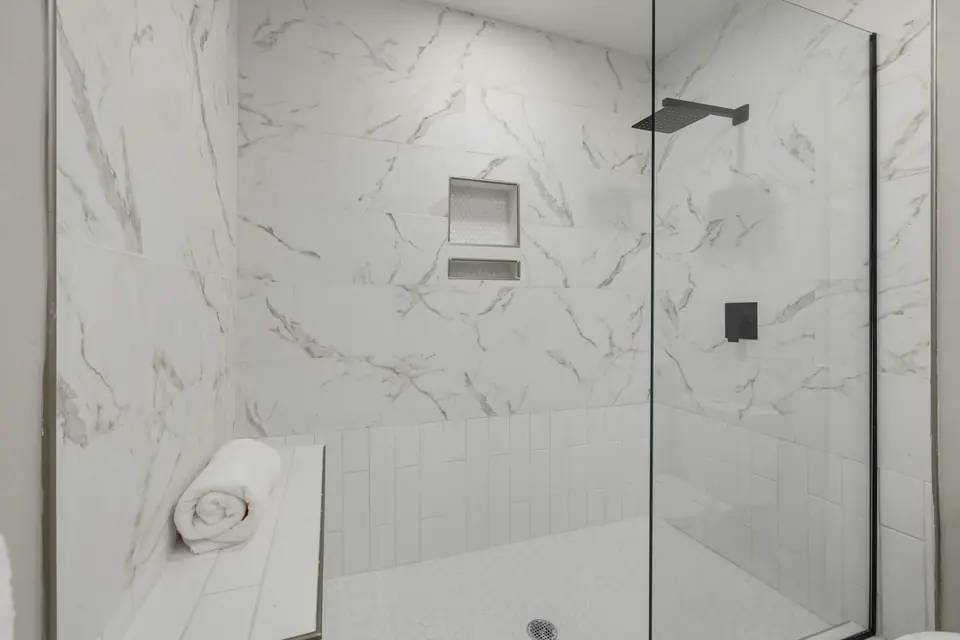
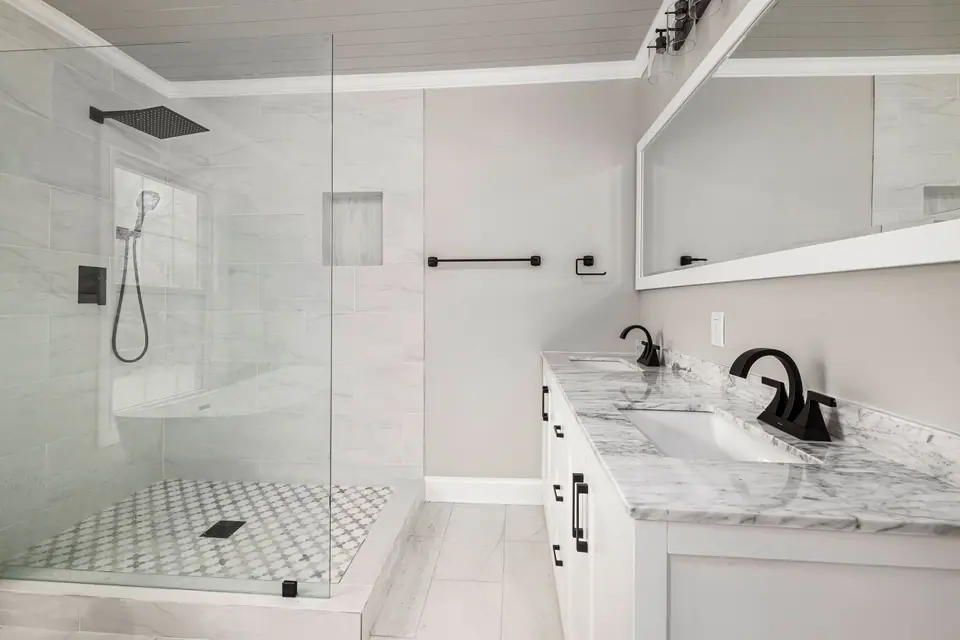
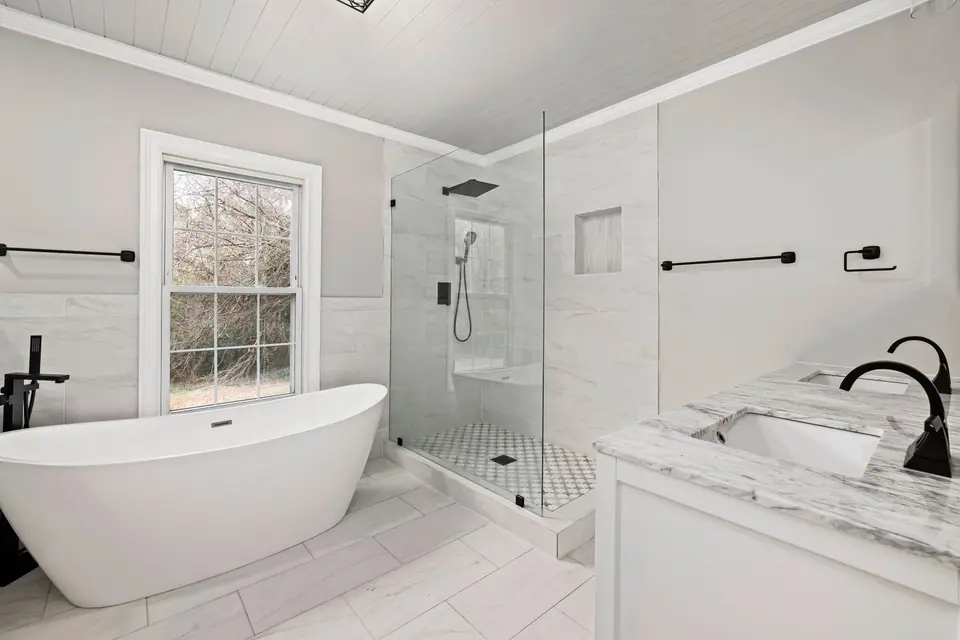
Walk-in tile showers
A roomy shower with tile, a bench or niche if you want one, and a glass door or curtain.
- 02
Tub-to-shower conversions
Swap a worn tub for a shower that is easier to step into and easier to clean.
- 03
Soaking tubs
A deep tub for slow evenings, if the room has space for one. Ask us what fits.
- 04
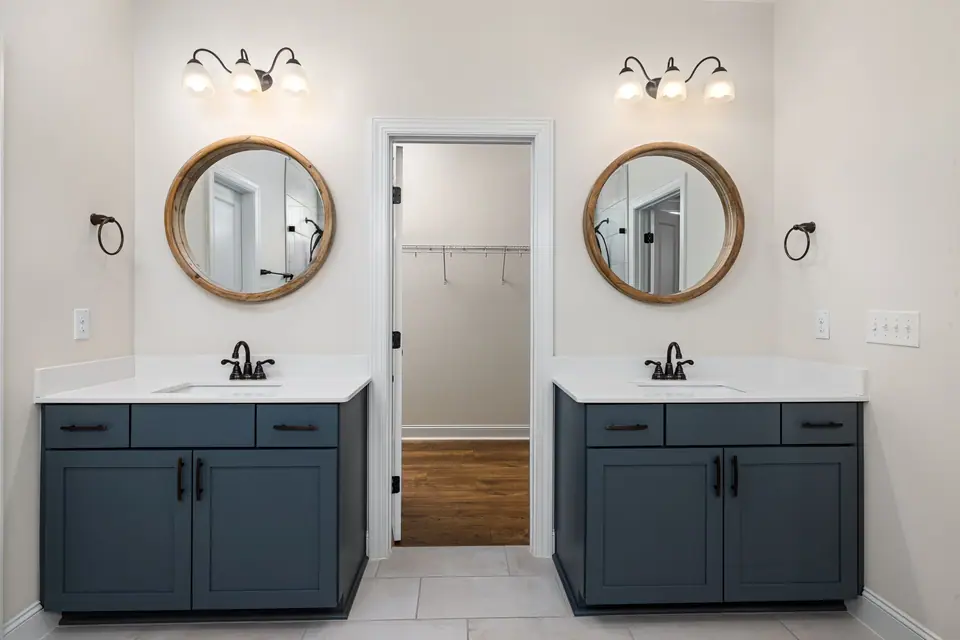
Vanities and storage
A vanity with real drawers, a better mirror and a spot for towels and daily things.
- 05
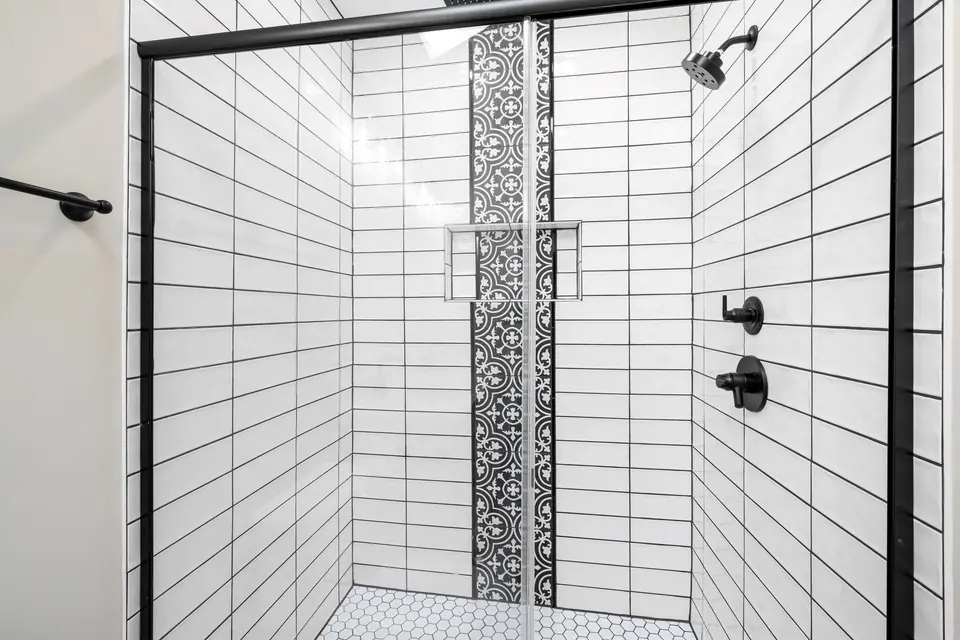
Tile floors and walls
Tile chosen to handle water and wipe clean, laid out so the lines look right.
- 06
Fans and lighting
A fan that actually clears the steam, plus light that works for shaving and makeup.
Signs your bathroom is ready for a remodel
Cracked or stained grout
Dark lines and loose tile can mean water is getting where it should not.
Mirrors that fog and stay foggy
When steam lingers, the fan is too weak or the air has nowhere to go.
A layout that fights you
A door that hits the vanity or a tub that is hard to climb into.
Nowhere to put anything
Towels, bottles and hair tools end up on the floor or the back of the toilet.
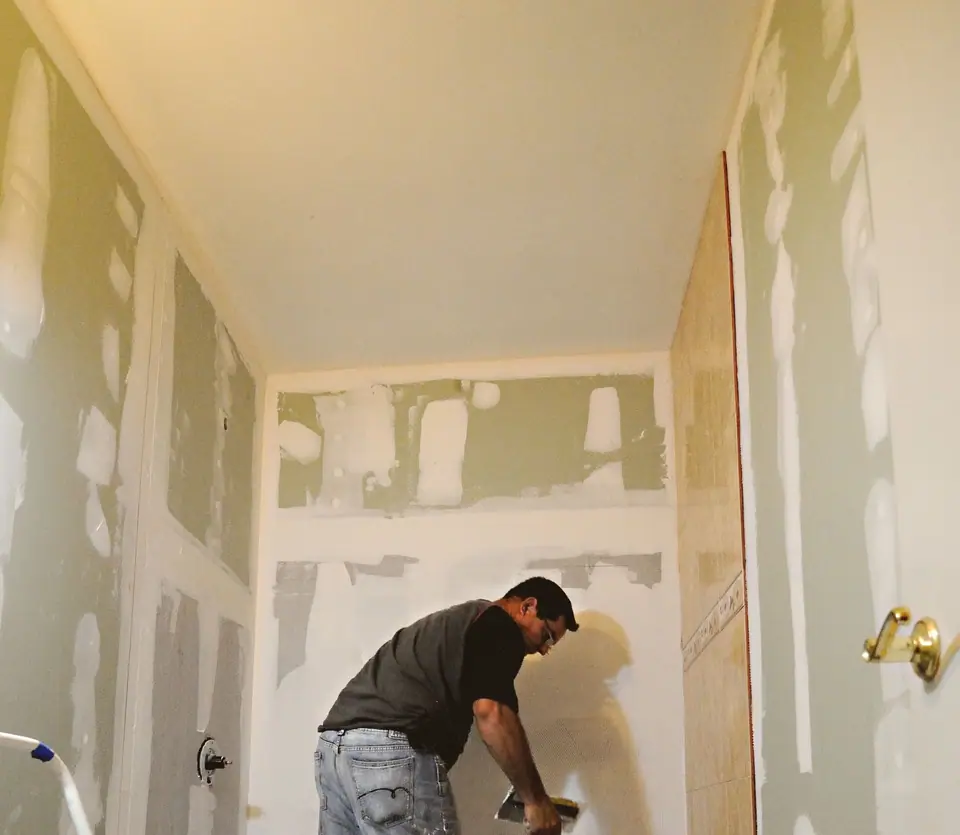
One of our bathroom jobs.
Photos from a DreamHouse Renovations bathroom, posted on our Google profile. Drag the handle to compare.
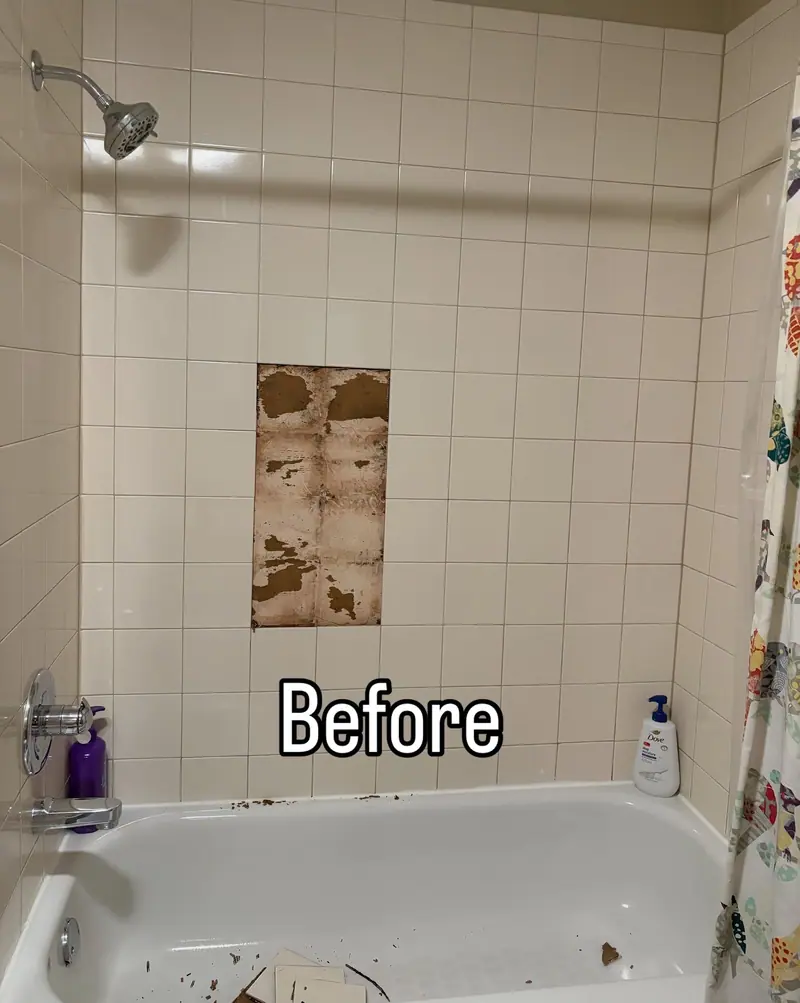
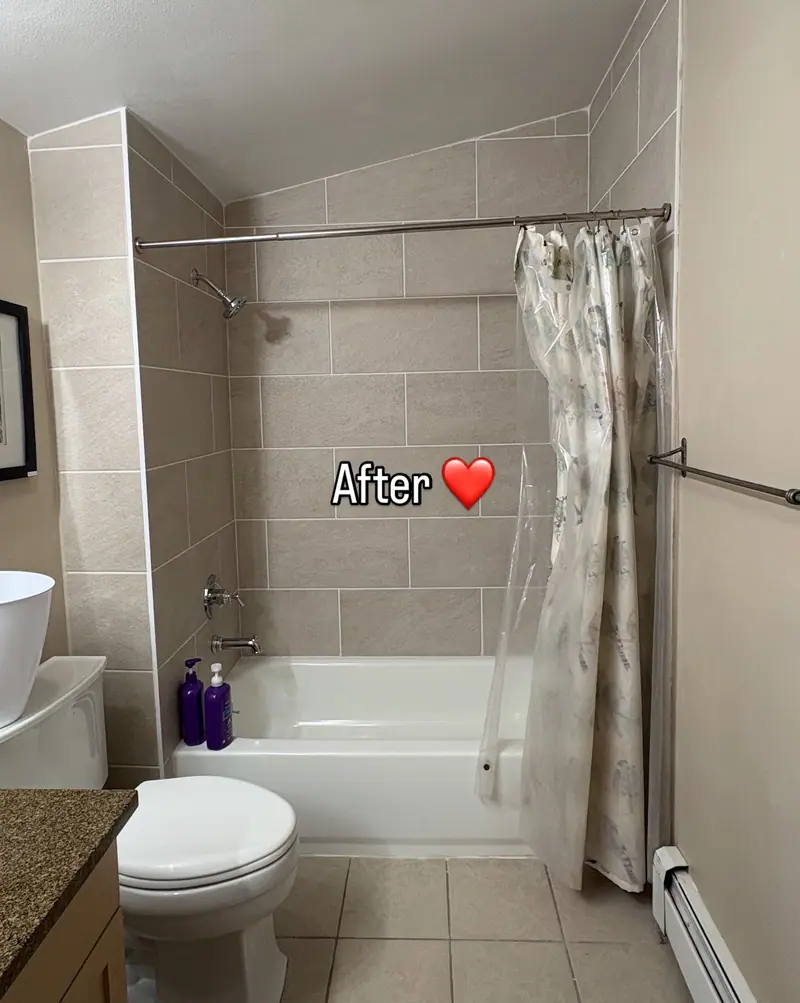
The old surround had tile coming off the wall. We took it down, rebuilt the shower walls and set new tile with new fixtures. Same room, a whole new bath.
How your bathroom project goes
A free estimate
We look at the room, hear what bugs you and talk through what is possible.
A plan you approve
Layout, tile, fixtures and scope are settled before demo begins.
The build
We handle demo, rough-in, waterproofing and finishes, and keep you posted along the way.
The walk-through
We check the shower, the drains and every door and drawer with you.
Bathrooms in Denver-area homes
Brick bungalows and Denver Squares often have one small bathroom and not much wall space. Smart storage and a clear layout make a big difference.
Many 1950s and 1960s ranches still have their original bathrooms. Steam, splashes and old grout add up over the years.
Bathroom Remodeling around the Denver metro
Bathrooms: your questions.
What goes behind the tile in a shower?
Waterproofing, put in before any tile goes up. It is the part you never see and the part that matters most.
Can you add grab bars or a curbless entry?
Ask us. We can talk through accessibility touches and what your bathroom can fit.
Do I need a permit for a bathroom remodel?
Many remodels that move walls, plumbing or wiring need one. Ask us about permits.
Is financing available?
Ask about financing when we give you your estimate. We will tell you what options there are.
Related projects.
 01
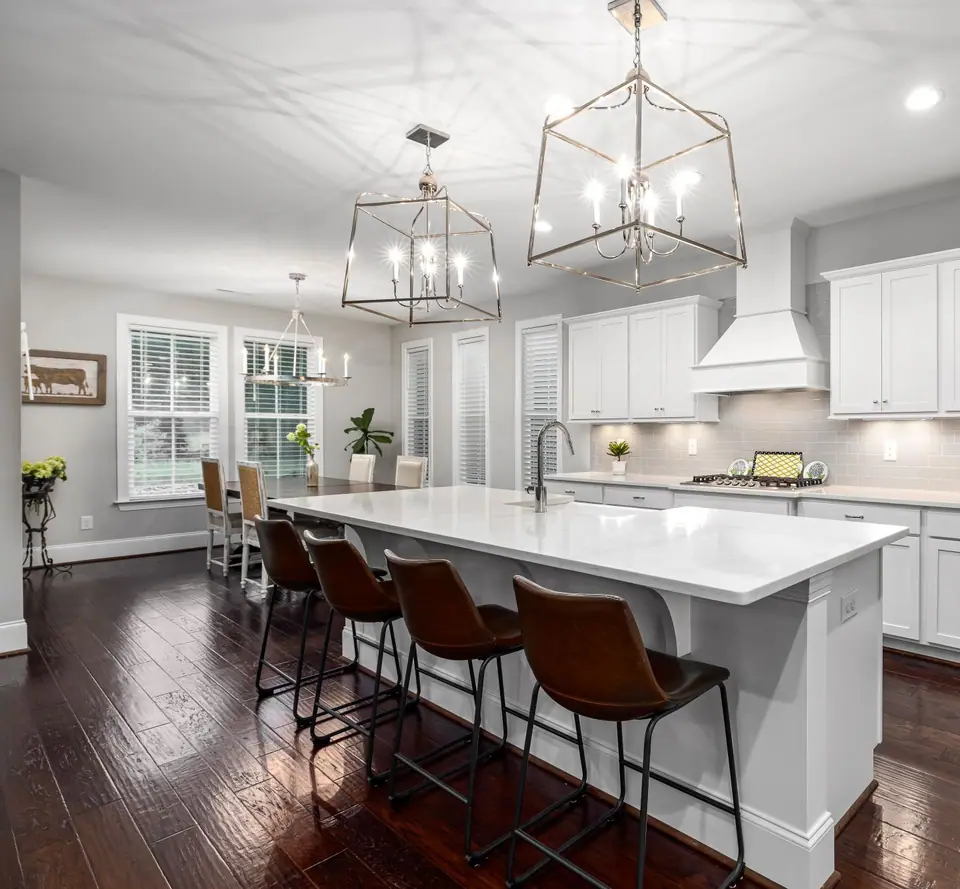
Kitchen Remodeling
New layout, cabinets, counters, tile and floors, planned around how you cook.
Explore Kitchens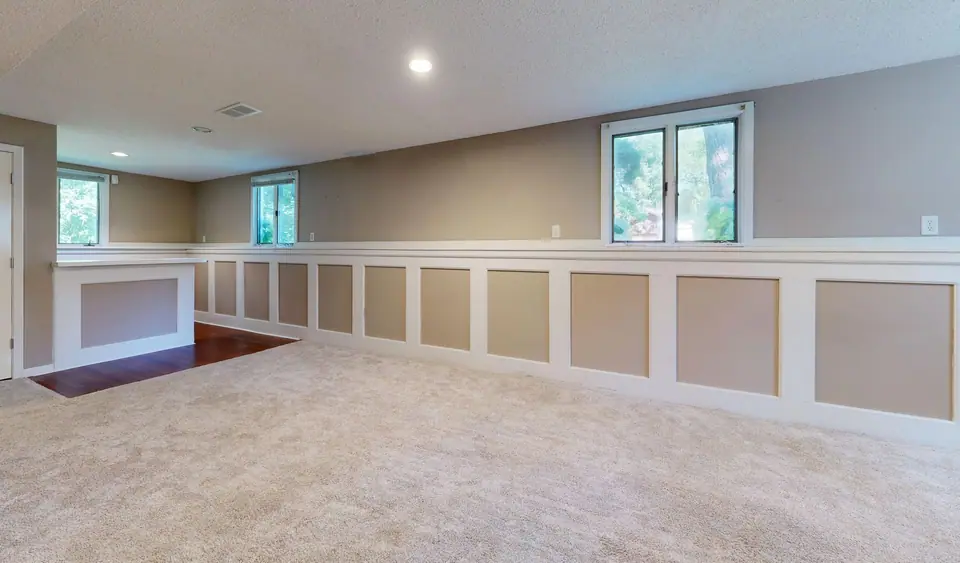 03
Basement Finishing
Family rooms, bedrooms, offices and baths built in the space you already own.
Explore Basements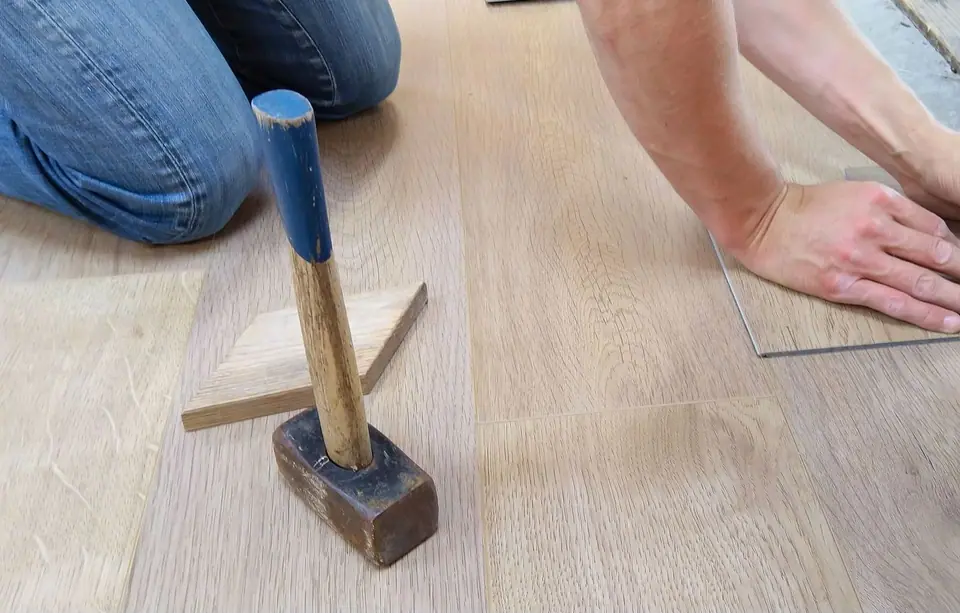 06
Flooring Installation
Worn carpet and dated floors replaced, with the prep and trim done right.
Explore Flooring
Let’s talk about your bathrooms.
Send the form, or call or text. A couple of photos of the space and a rough idea of what you want get things moving fastest.
(720) 713-0877- Photos of the room help. Send a text
- Based in Denver, serving the Denver metro.
- Monday to Friday, 9 AM to 7 PM
- anna@dreamhouse.homes